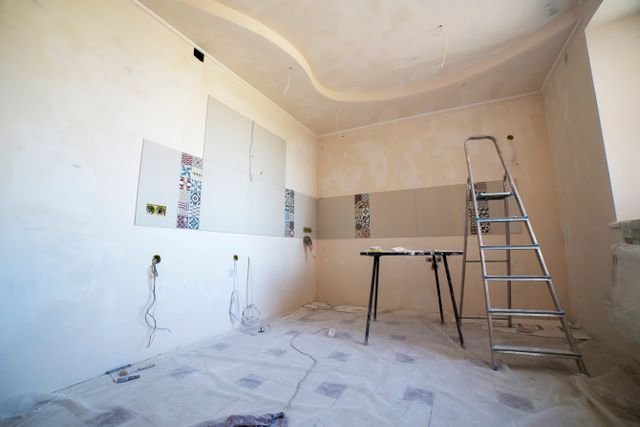
The value of approved residential alterations and additions across Australia in August 2026 reached $1.28 billion in accordance with the ABS data. This capital is invested in renovation rather than demolition of the houses. In Sydney, many of them are old enough to hold something unexpected behind the walls.
Any search on “building renovations Sydney” will show that the age of the house determines practically all the decisions. The Federation cottage, the terrace and the house with a brick veneer of the 1970s are not alike in their behaviour during the renovation process. To be ready for all peculiarities of the period, one should learn about their features.
The City Built For Another Century
Most suburbs of Sydney were constructed at a time when the kitchen was located in the backyard and there was one bathroom for the whole family. The rooms were small, the number of power points was scarce and the living areas were located on the street side rather than the sunny side of the building.
Each period has its restrictions on modifications:
- Terraces of the Victorian period have party walls and the construction work affects their neighbours.
- Fireplaces, cornices and pressed metal ceilings of the Federation houses should be preserved.
- The walls of the interwar bungalows are usually made of brick and resistant to any modifications.
- Houses of the 1960s and 1970s have a simple layout but bad plumbing and wiring.
The Surprises Lurking Behind The Walls
Asbestos is the biggest unknown in many homes built before 1990. Fibro walls, eaves linings, vinyl floor tiles and old wet areas can all contain it, a nasty surprise for anyone who’s not prepared. Getting it removed properly is usually necessary too, and that can blow a hole in your contingency budget in no time.
Damp’s another common problem, especially in old terraces built on sandstone footings. If the damp course fails, and it often does, moisture just seeps up the walls, rotting the skirting boards and lifting the paint. Just slapping on a fresh coat of plaster is only putting off the inevitable; it’ll all come flooding back a few years down the line.
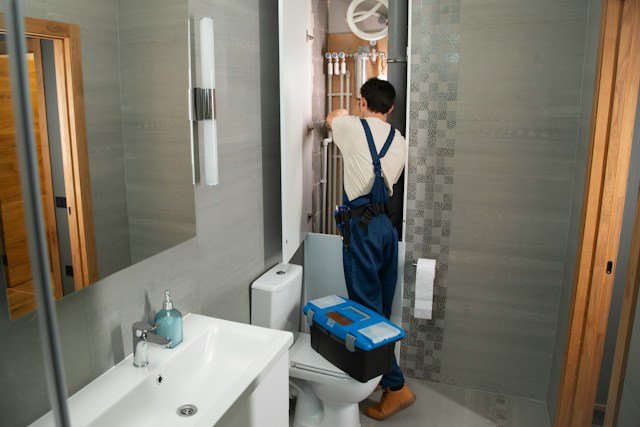
Old services are another shock waiting to happen. You’ve got ceramic fuse boxes, cloth-covered wiring and corroded galvanised pipes, and they all tend to give up the ghost during a big renovation. It’s usually the electricians and plumbers who find them once the walls are open, and by that stage, the project timeline is already getting tighter by the day.
Termites deserve a mention as well. In Sydney’s warm, humid climate, they just love the older homes with poor ventilation, and the subfloor can be a perfect place for them to set up shop. Getting a pest inspection done before you start the design work can really pay off, though; it can help you spot damaged bearers and joists that change the whole project scope.
Budgeting For The Unexpected
Because so much of an older home stays hidden until you start tearing it apart, it’s a good idea to have a contingency plan in place. Many builders reckon you should set aside 10 to 20 per cent of the project cost for this sort of thing; that way, if one nasty discovery comes along, it won’t derail the whole project.
Getting The Approval Process Right
Not every change needs a full development application, to be honest. Many first-time renovators are surprised to learn that NSW sorts most home projects into three main categories.
- Exempt development applies to minor work that ticks all the right boxes; no formal approval needed.
- Complying development is a faster way to get certified when you meet all the set criteria.
- Development applications are needed for bigger or more complex changes that need the council to assess them.
Of course, you’ve got to jump through extra hoops in heritage conservation areas in the inner suburbs; there are rules about front windows, roof forms and fencing for a start.
Fixing The Climate Problems While You’re At It
Renovations are a rare chance to fix the things that are making your home uncomfortable. So why not sort the west-facing rooms that turn into ovens every summer afternoon? You can add some shading, better glass or just rethink the layout.
Insulation is another thing that really needs attention. Let’s face it, access is only going to be this easy again if you’re ripping out the walls and ceiling altogether. So make the most of it and get it done properly while you’ve got the chance.
Keeping What Works
The hardest decisions are usually the ones that aren’t technical. You’ve got to decide which of the original features really add value and which are just nostalgic niceties. Timber floors, leadlight windows and ornate cornices usually make the cut; they’re worth the effort of restoring.
Taking out walls is a whole different story. It’s tempting to go all open plan and modern, but be careful; load-bearing walls need an engineer’s input and a fully open plan can erase the character that made the house appealing in the first place. Sometimes the best choice is to keep the original room layout and just upgrade everything inside.
Renovating your home should be a rewarding experience, and it is, if you take the time to respect what the house already is.