The terms “kitchen designer” tend to get bandied about by a surprisingly wide range of individuals with vastly different skillsets, job scopes, and levels of responsibility and that can make all the difference for someone planning a Melbourne kitchen renovation. Some people just come up with concepts and pass them on, while others take responsibility for the whole shebang from the initial measurements right through to the final trade inspection. And let me tell you, the gap between those two versions of the role is not a small one; it’s the difference between a project that runs smoothly and one that leaves you tearing your hair out.
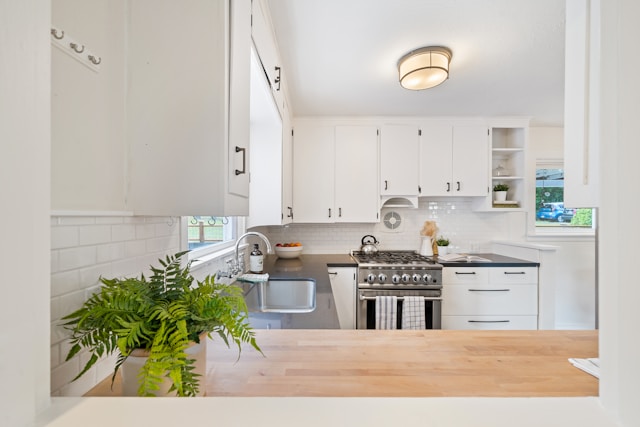
Design-Only Versus Full-Service What You Can Realistically Expect
A design-only engagement will typically get you some drawings, a specification and maybe even a 3D render. But what it won’t get you is some poor unsuspecting builder who has to pick up the pieces when things start to go wrong like when a builder questions a detail, or a specified material isn’t available in time, or some wonky cabinet dimension comes into conflict with a structural element that was missed during the initial measurement. That’s when the cost of putting things right starts to add up, and it’s the worst possible time.
A full-service design on the other hand, that’s a whole different ball game. When one party is responsible for the design, manufacturing and installation, that means they’ve got to sort out any design errors or other issues that come up rather than just passing the buck. And that makes a huge difference when you factor in stuff like in-home consultations, on-site measurements and 3D planning that really helps get the design right.
How A Kitchen’s Got To Function To Be Any Good?
Storage planning that’s based on anything less than how your household actually uses the kitchen is just going to result in cabinetry that looks great but drives you bonkers. Don’t get me wrong, the old workflow triangle has largely had its day, and now we’re all in favour of the zone-based approach where we think about preparation, cooking, cleaning and storage in relation to each other and how you actually use the kitchen on a daily basis.
The position of your benchtops, where you put your appliances and your sink all that stuff has a major impact on how your kitchen performs over the years not just for the first couple of months after it’s been installed. A kitchen that looks great in the photos but then proceeds to block the main footpath through the kitchen, or has drawers that are all wrong for the way you use them well, that’s just a failure in my book, no matter how good it looks.
Materials That Can Really Hack It In Australian Conditions
Laminate, vinyl wrap and 2pac paint finishes each of those has its own strengths and weaknesses, and they’re all useful in the right situations. Laminate is super cheap and can handle humidity like a pro; vinyl wrap can’t be beat for curved profiles but can lift up when it gets too hot near the stove; 2pac paint finishes are the real deal for a premium look but you have to be careful with them from the start.
As for hardware, the quality stuff really does make a difference you see, those component specs from quality European manufacturers cover things like load ratings and tolerance ranges that the cheap alternatives just don’t match. And when it comes to cabinetry, the type of board you choose especially if you’ve got a sink or dishwasher nearby can really affect how your kitchen copes with Melbourne’s wild temperature and humidity swings.
Consultation Through To Sign-Off
Site measurement is a prerequisite prior to the creation of any meaningful outcome through the design process. Designing from photographs, builder’s drawings, or assumptions of the actual size of an area results in a design process moving towards a conflict with the site conditions. The best design processes use thorough measurements in the home prior to any design concepts.
Kitchen design usually entails two or three rounds of substantial revision before sign-off. Such iterations need to take place during the design phase because changes once manufacture has commenced will become costly and slow down the process. Kitchen designers Melbourne pointing out structural and trade implications early in the design phase cause fewer surprises than those not doing so.
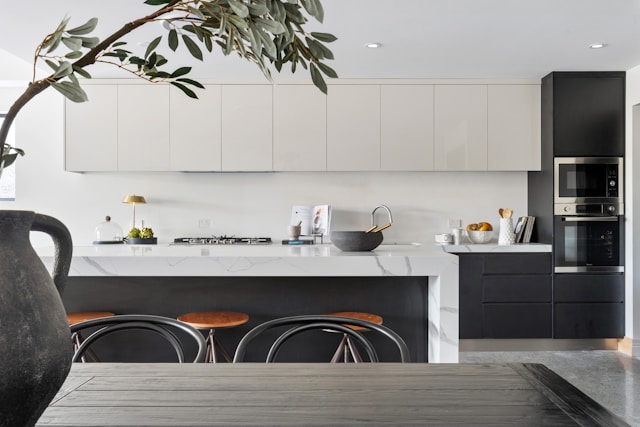
Benchtop Selection Post-Engineered Stone Ban
In Australia, the 2024 ban on the use of engineered stone containing more than one per cent of crystalline silica eliminates the most common benchtops from use. The other types of benchtops available now are zero silica stone, porcelain, sintered stone, natural granite, Corian, and stainless steel. Each of them performs differently, offers a unique look and is at a different price point. A professional kitchen designers Melbourne working with up-to-date information on both the regulation and materials is needed.